Bespoke doors and windows for architects
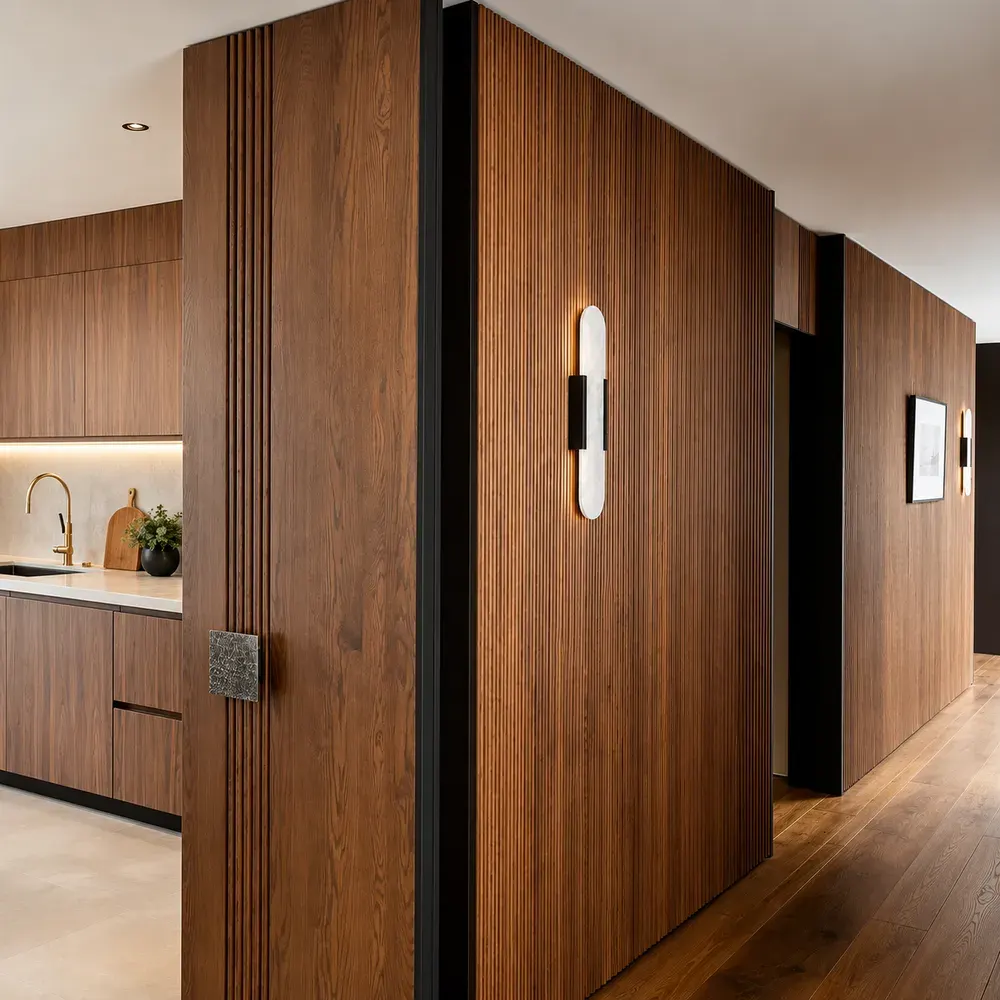
We work with architects, interior designers and international studios looking for a workshop able to bring their vision to life.
Your vision, translated into wood
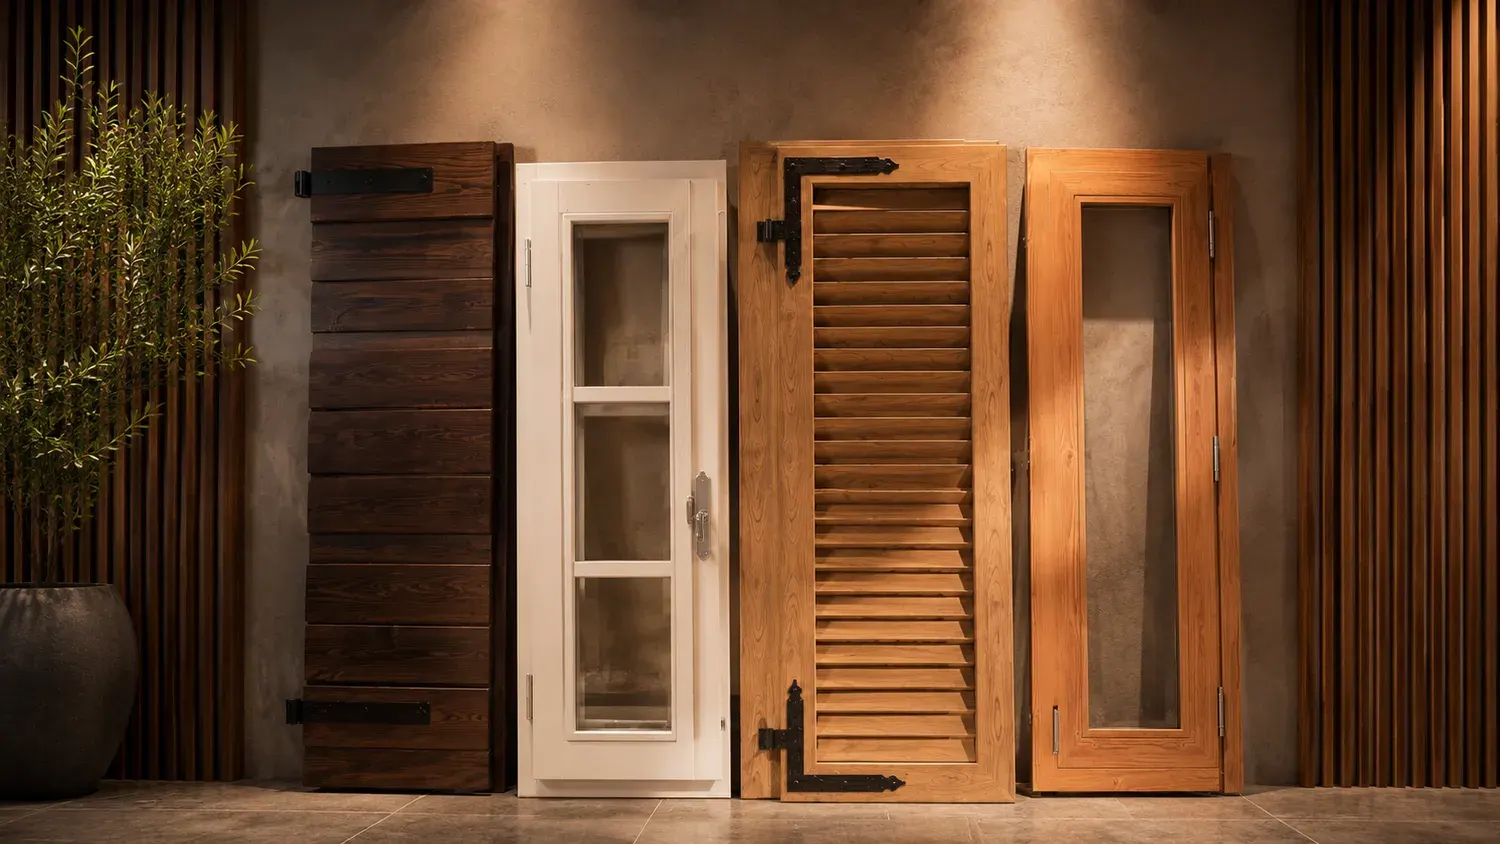
We bring your drawings into the workshop and return them in solid oak, walnut or chestnut. We follow the project from construction detail to installation, and Simone and Tommaso Cerri are your direct contacts.
From drawing to site
1
Drawing
We start from your drawings and return DWG files and technical data sheets for the doors and windows.
2
Timber and finish
Together we choose the wood, RAL or NCS colour, oil or wax, and the hardware, which can also be cast to your design.
3
Prototype
For special projects we build a prototype before production.
4
Production
CNC machining and hand finishing. Every piece passes a final check by a master craftsman.
Contemporary projects
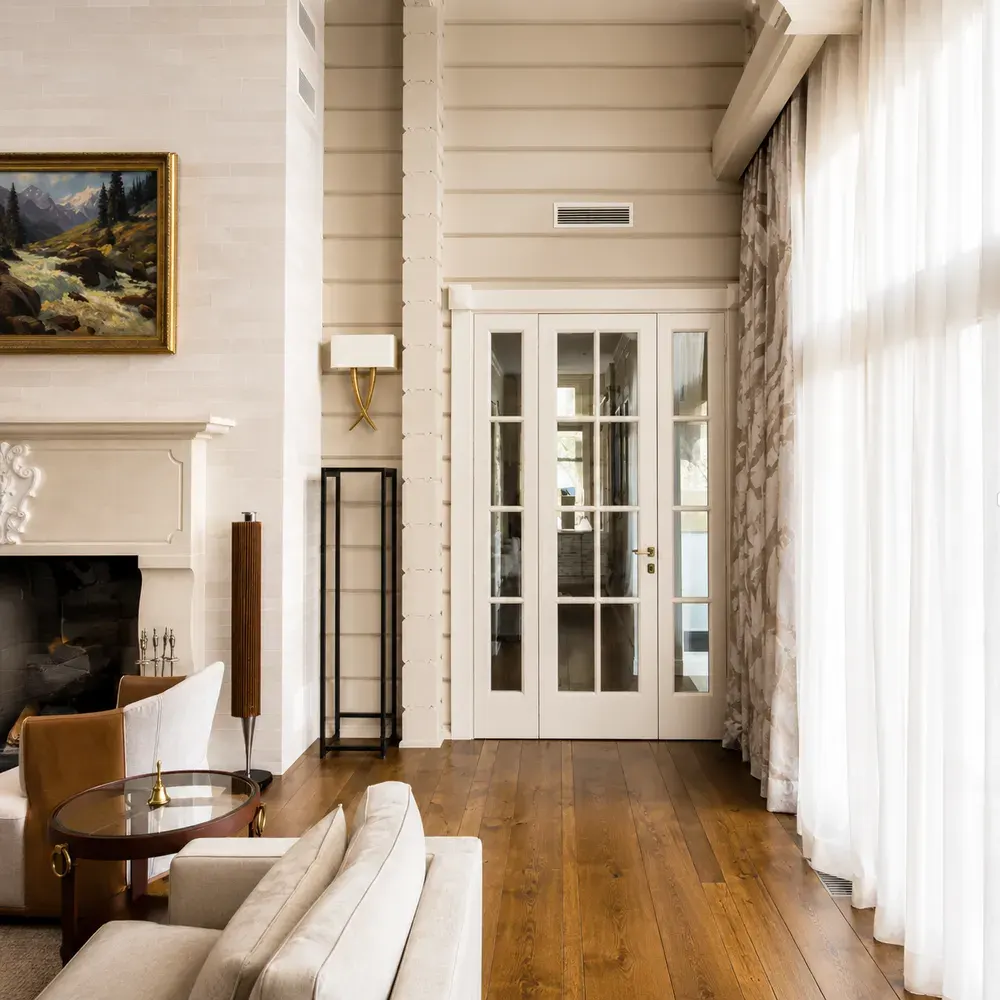
Flush-to-wall doors, pivot doors on a vertical pin, silent pocket sliding systems, full-height doors up to three metres and beyond, slim and bi-fold windows for large openings.
Historic and listed buildings
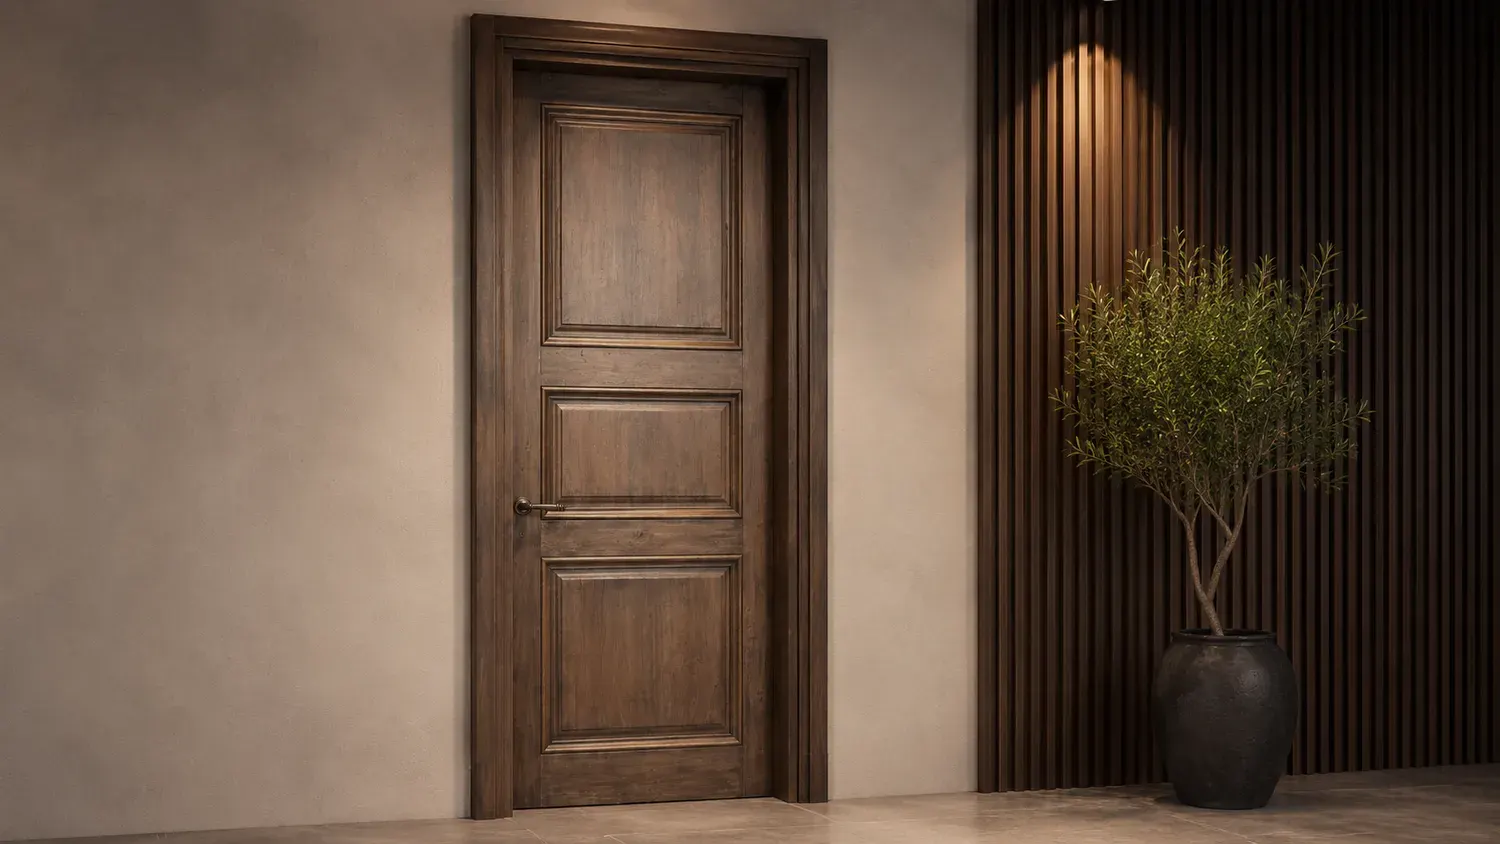
We replicate original profiles, proportions and materials and prepare the technical documentation for the Heritage Authority, integrating modern performance where the listing allows.
Declared performance
- Windows down to Uw 0.68 W/m²K with low-emissivity triple glazing, for Class A+ and NZEB buildings
- RC3 and RC4 certified armoured entrance doors with solid wood cladding
- FSC or PEFC certified timber
- Roto, Siegenia, Maco or custom-designed hardware
- Exports to Europe, the Middle East and the Americas
Tell us about your project
Every new project is followed personally by Simone and Tommaso Cerri. Tell us what you have in mind, even just an idea or a photo: we will get back to you to arrange a meeting at the workshop or on site.